
Direct Access To All Multiple Listings Like Realtors®

(Prices and inventory current as of Nov 30, 1999)

See Pictures and updates (icon)See photos and updates from listings directly in your feed

Share with you friends (icon)Share your favorite listings with friends and family

Save your search (icon)Save your search and get new listings directly in your mailbox before everybody else

Direct Access To All Multiple
Listings Like Realtors®

(Prices and inventory current as of Nov 30, 1999)

See Pictures and updates (icon)See photos and updates from listings directly in your feed

Share with you friends (icon)Share your favorite listings with friends and family

Save your search (icon)Save your search and get new listings directly in your mailbox before everybody else

Sign Up

it's quick and easy

We'll never post to social networks

or

This field is for validation purposes and should be left unchanged.
Name(Required)
(Required)

Already an account? Log in here

Log in

Please check username or password!

No account yet? Register here

Password forgotten? Reset your password

Reset your password

The email address does not seems to be correct!

Please check your email to reset your password

No account yet? Register here

Sign-up for FREE !

Sign-up to save your favorites.
By creating an account we can offer you even more then just saving your favorites:

Get new properties in your mailbox before anybody else

Easily save you searches

Receive handy tips and tricks on buying a new house

Register NOW

Already an account? Login here

51 Skylark Road, Massapequa Park, NY 11762

$1,399,000 (Pending)
All pictures
Listed by: Nicole Schwartz - RE/MAX Team

51 Skylark Road, Massapequa Park, NY 11762

$$1,399,000
Pending
est.$1,399,000/month.
4 beds. 3 baths. 10,000 Sqft.

Get More Info

This field is for validation purposes and should be left unchanged.

Payment Calculator

$/mo
Interest Rate,
This product uses the FRED® API but is not endorsed or certified by the Federal Reserve Bank of St. Louis.

Mortgage Broker

Start My Approval
or Call Now: (516) 517-9950

51 Skylark Road, Massapequa Park, NY 11762

$1,399,000
Pending
est.$1,399,000/month.
4 beds 3 baths 10,000 Sq.ft.
Download Listing As PDF

Generating PDF

Property details for 51 Skylark Road, Massapequa Park, NY 11762
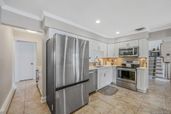
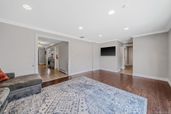
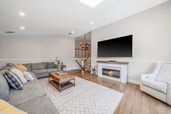
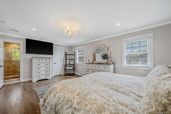
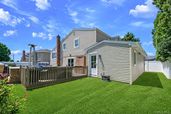
Welcome to 51 Skylark Road, perfectly situated in the highly sought after Bar Harbour section of Massapequa Park! Flood Zone X so NO flood insurance required! This 4 bed/3 full bath expanded splanch has over 3000 square feet of living space and offers the rare combination of an incredible location, thoughtful updates, and a backyard designed to make every summer unforgettable! With Colleran Park just a 2 minute walk away, you’ll enjoy waterfront sunsets, picnics and a playground all year round! Step inside and you’ll immediately notice the pride of ownership throughout. Sunlight pours into the spacious living areas, creating a warm and inviting atmosphere that’s perfect for both everyday living and entertaining. The large eat-in kitchen serves as the heart of the home, featuring quartz countertops, SS appliances, abundant cabinetry, a center island, and a custom butler’s pantry complete with a beverage fridge and coffee bar. With a formal dining room and a spacious living room with sliders to your backyard oasis, entertaining is effortless! Enjoy the main level gym with vaulted ceilings and a ductless unit - or turn it into a third living room, main floor bedroom, or guest quarters! A newly built (2022) full bathroom with beautiful tile, and a laundry room with quartz countertops, ample storage, and a sink, round out the first floor. Your family room is complete with vaulted ceilings, a skylight, hardwood floors, and a great view of your pool! The upstairs level has been thoughtfully updated with beautifully refinished hardwood floors, crown molding, new doors, and refreshed finishes throughout. The primary en-suite offers a walk-in closet, additional closet space, and an updated full bath featuring a walk in shower with rain head. All 3 additional bedrooms are spacious and have HW floors, recessed lighting, and crown molding, and share the 3rd full bathroom complete with a dual vanity, a standalone tub, and a walk in shower. The partial basement was recently updated with new vinyl floors and provides additional living space. But the true showstopper awaits outside!! Picture summer weekends spent lounging by the pool, hosting barbecues on the deck, and gathering with family and friends long after the sun goes down. Your heated IGP is saltwater with updated equipment, a new cover, and is fully fenced in! With a built in BBQ, PVC fencing, in-ground sprinklers, and beautifully maintained grounds, this backyard was built for making memories! Additional highlights include a true 2 car garage with epoxy flooring and ample storage, natural gas conversion and a 5 year young Bosch boiler, 5 year young central air/ductless, smart thermostats, pull-down attic storage, brand new fridge, beautiful window treatments, and an alarm system. With easy access to the LIRR, shops, restaurants, and major highways, this home is a commuters dream! A home is more than just bedrooms and bathrooms - it’s where life happens. And at 51 Skylark Road, you’ll find the perfect place to enjoy every season, every gathering, and every waterfront sunset that makes Bar Harbour such a special place to call home!
Broker details: RE/MAX Team

Listed by: Nicole Schwartz
Buyer Office: Century 21 AA Realty
Buyer Agent: Lois CBR
Property Description

MLS Information

  • Listing: 1015921
  • Listing Last Modified: 2026-07-18

Property Details

  • Standard Status: Pending
  • MLS Status: Pending
  • Property style: Colonial, Splanch
  • Built in: 1972
  • Subdivision: Bar Harbour

Geographic Data

  • County: Nassau
  • MLS Area: Bar Harbour
  • Directions: GPS/Waze
Features

Interior Features

  • Flooring: Hardwood, Tile, Vinyl
  • Bedrooms: 4
  • Full baths: 3
  • Living area: 3023
  • Interior Features: Breakfast Bar, Cathedral Ceiling(s), Crown Molding, Double Vanity, Eat-in Kitchen, Entrance Foyer, High Ceilings, His and Hers Closets, Kitchen Island, Pantry, Recessed Lighting, Storage, Walk-In Closet(s)
  • Fireplaces: 1

Exterior Features

  • Lot description: Back Yard, Front Yard, Landscaped, Level, Private, Sprinklers In Front, Sprinklers In Rear
  • Pool: Diving Board, Fenced, In Ground, Pool Cover, Salt Water, Vinyl, Private
  • View: Water

Parking

  • Garage spaces: 2

Utilities

  • Sewer: Public Sewer
  • Water: Public
  • Heating: Natural Gas
Property Information

Tax Information

  • Tax Annual Amount: $23,209

Disclaimer

If you require any more information or have any questions about our site's disclaimer, please feel free to contact us by email at dean@millergroupofl.wpengine.com

Step 1 of 6

Your mortgage approval starts here.

Answer some questions to receive your approval letter. Get started now - no commitment needed.

Home Description

Thumbnail 1
Thumbnail 2
Thumbnail 3
Thumbnail 4
Thumbnail 5
Thumbnail 6
Thumbnail 7
Thumbnail 8
Thumbnail 9
Thumbnail 10
Thumbnail 11
Thumbnail 12
Thumbnail 13
Thumbnail 14
Thumbnail 15
Thumbnail 16
Thumbnail 17
Thumbnail 18
Thumbnail 19
Thumbnail 20
Thumbnail 21
Thumbnail 22
Thumbnail 23
Thumbnail 24
Thumbnail 25
Thumbnail 26
Thumbnail 27
Thumbnail 28
Thumbnail 29
Thumbnail 30
Thumbnail 31
Thumbnail 32
Thumbnail 33
Thumbnail 34
Thumbnail 35
Thumbnail 36
Thumbnail 37
Thumbnail 38
Thumbnail 39
Thumbnail 40